
Colinton New Build House, Edinburgh
This New Build House in Colinton, Edinburgh is a contemporary family home located within the Colinton Conservation Area. Our client acquired the plot with the intention of creating a modern home tailored to long-term family living close to Colinton village and central Edinburgh.
Colinton is a well-established residential area characterised by generous plots and a variety of traditional and more recent contemporary houses. This was our third new build house commission on the same street, reflecting a strong understanding of the local context and the trust built with clients over time.
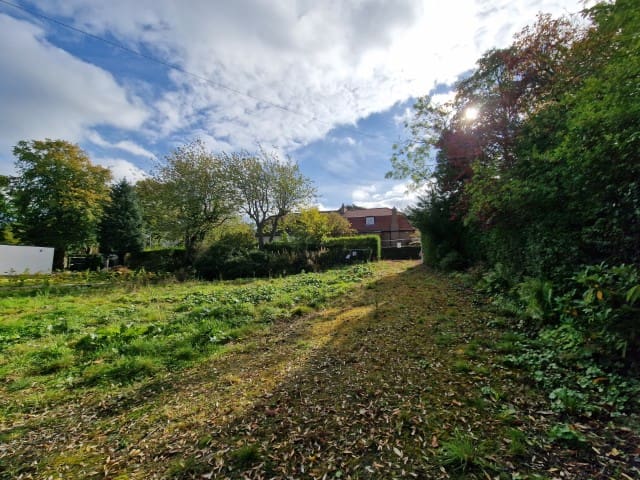
The opportunity to secure a plot within the city boundary allowed them to create a contemporary house aligned precisely with their lifestyle, rather than relocating further afield.
This New Build House in Colinton, Edinburgh is a contemporary family home located within the Colinton Conservation Area. Our client acquired the plot with the intention of creating a modern home tailored to long-term family living close to Colinton village and central Edinburgh.
Colinton is a well-established residential area characterised by generous plots and a variety of traditional and more recent contemporary houses. This was our third new build house commission on the same street, reflecting a strong understanding of the local context and the trust built with clients over time.
The opportunity to secure a plot within the city boundary allowed them to create a contemporary house aligned precisely with their lifestyle, rather than relocating further afield.
A Light-Filled Contemporary Home
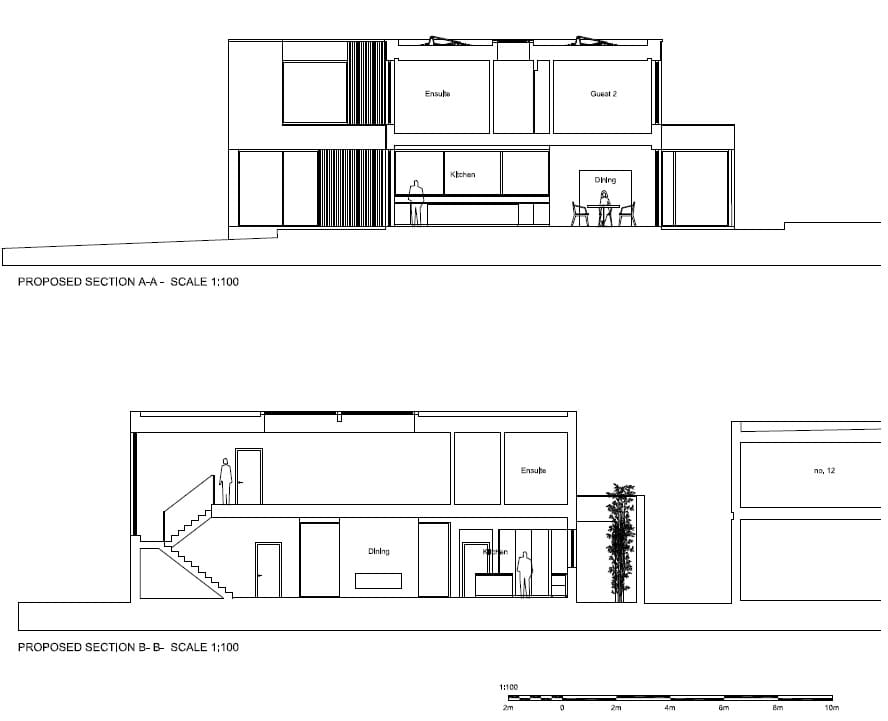
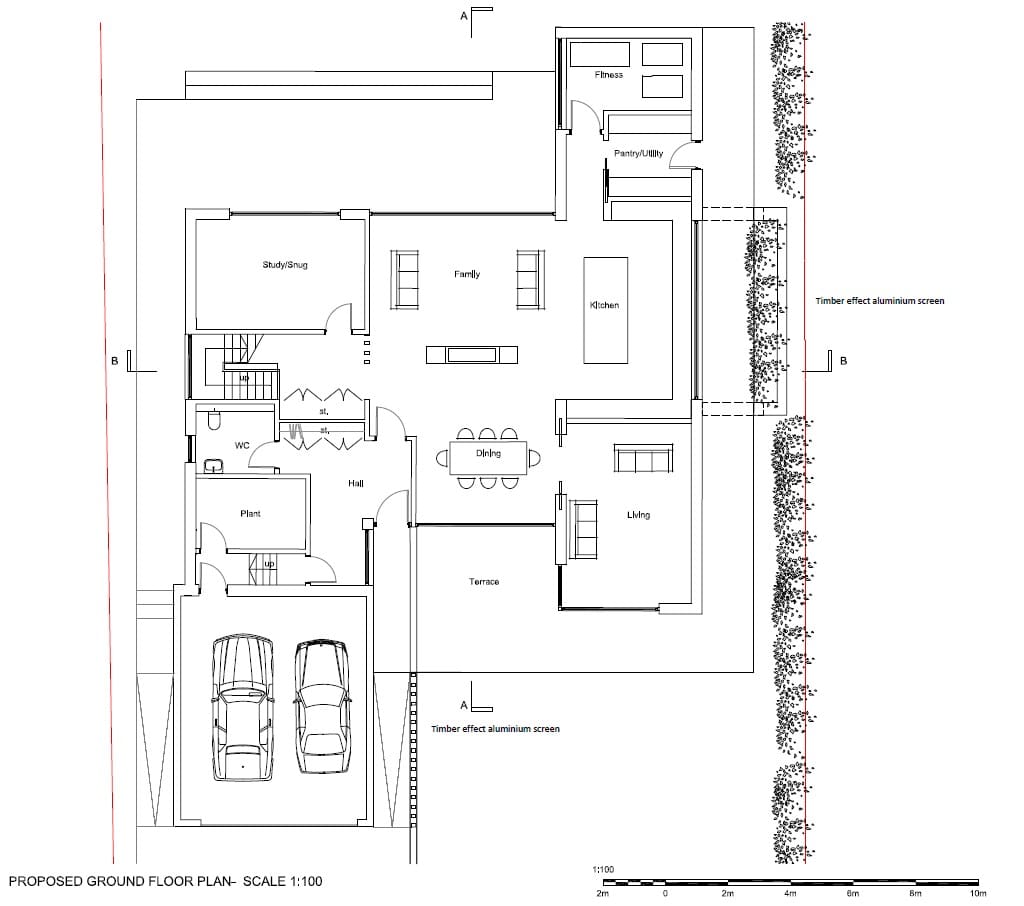
The primary design objective was to create a generous, contemporary family house centred around light and openness. The ground floor is organised around a large open-plan kitchen, dining and living space, conceived as the heart of the home. This central space supports everyday family life and entertaining friends.
Whilst open plan, the space is carefully zoned to maintain intimacy and comfort. A feature wall subtly defines kitchen, dining and living areas without compromising flow.


A Light-Filled Contemporary Home
The primary design objective was to create a generous, contemporary family house centred around light and openness. The ground floor is organised around a large open-plan kitchen, dining and living space, conceived as the heart of the home. This central space supports everyday family life and entertaining friends.
Whilst open plan, the space is carefully zoned to maintain intimacy and comfort. A feature wall subtly defines kitchen, dining and living areas without compromising flow.

Large aluminium sliding doors open to both the front and rear gardens, allowing natural ventilation through the house and strengthening the relationship between inside and outside. The principal garden sits to the south-facing front of the property, and the main living areas open directly onto a patio and lawn.
Large aluminium sliding doors open to both the front and rear gardens, allowing natural ventilation through the house and strengthening the relationship between inside and outside. The principal garden sits to the south-facing front of the property, and the main living areas open directly onto a patio and lawn.
Circulation, Flow and Spatial Clarity
An entrance hall with cloakroom and WC leads directly into the central open-plan space, from which all principal ground floor rooms are accessed, including a snug, formal sitting room and home gym.
A cantilevered stair with glazed balustrade rises within a double height space, forming a key architectural feature. The stair and first floor landing are iIlluminated by rooflights above and a full height west-facing picture window. This window frames views of mature trees and captures late afternoon and evening light, bringing visual interest and natural light deep into the centre of the house.


The upper floor accommodation is arranged around a generous landing that connects three distinct bedroom wings:
Master suite comprising a generous ensuite, walk in wardrobe and dressing room.
Secondary bedroom suite comprising a generous ensuite, walk in wardrobe and dressing room.
Guest bedrooms comprising generous bedrooms with ensuite shower rooms.
This layout allows both shared family living and individual privacy.
Circulation, Flow and Spatial Clarity
An entrance hall with cloakroom and WC leads directly into the central open-plan space, from which all principal ground floor rooms are accessed, including a snug, formal sitting room and home gym.
A cantilevered stair with glazed balustrade rises within a double height space, forming a key architectural feature. The stair and first floor landing are iIlluminated by rooflights above and a full height west-facing picture window. This window frames views of mature trees and captures late afternoon and evening light, bringing visual interest and natural light deep into the centre of the house.
The upper floor accommodation is arranged around a generous landing that connects three distinct bedroom wings:
Master suite comprising a generous ensuite, walk in wardrobe and dressing room.
Secondary bedroom suite comprising a generous ensuite, walk in wardrobe and dressing room.
Guest bedrooms comprising generous bedrooms with ensuite shower rooms.
This layout allows both shared family living and individual privacy.
Responding to Site and Orientation
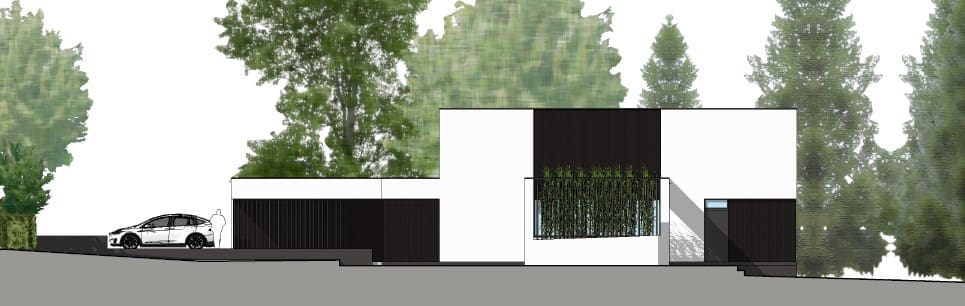
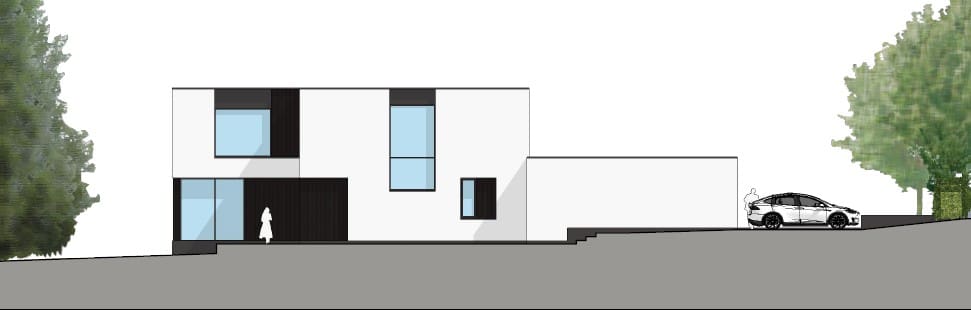
The scale and massing of the house reflect the surrounding two-storey context while ensuring minimal impact on neighbouring properties. Daylight, overshadowing and site levels were carefully considered during design development with extensive shadow studies undertaken to demonstrate compliance with planning requirements.
Principal bedrooms are positioned to the rear to reduce the risk of overheating from direct southern exposure, while projections in the upper floor create west-facing windows to capture evening light in the master suite.

Responding to Site and Orientation
The scale and massing of the house reflect the surrounding two-storey context while ensuring minimal impact on neighbouring properties. Daylight, overshadowing and site levels were carefully considered during design development with extensive shadow studies undertaken to demonstrate compliance with planning requirements.
Principal bedrooms are positioned to the rear to reduce the risk of overheating from direct southern exposure, while projections in the upper floor create west-facing windows to capture evening light in the master suite.


Client Goals
Create a flexible, contemporary family home within the Colinton Conservation Area
Maximise natural light throughout the house
Provide a generous open-plan entertaining space
Include separate living areas (snug and formal sitting room)
Incorporate a home gym
Achieve strong visual and physical connections to the garden
Energy-efficiency and comfort
Client Goals
Create a flexible, contemporary family home within the Colinton Conservation Area
Maximise natural light throughout the house
Provide a generous open-plan entertaining space
Include separate living areas (snug and formal sitting room)
Incorporate a home gym
Achieve strong visual and physical connections to the garden
Energy-efficiency and comfort
Our Service
We provided architectural services from inception through to completion. This included feasibility, concept design, planning consent, and building warrant approval. During construction, we acted in an advisory capacity, providing technical support to the contractor and issuing professional consultant certification.

Our Service
We provided architectural services from inception through to completion. This included feasibility, concept design, planning consent, and building warrant approval. During construction, we acted in an advisory capacity, providing technical support to the contractor and issuing professional consultant certification.


Key Features & Highlights
Cantilevered Feature Stair:
A floating stair with glazed balustrade creates a sculptural focal point within a double-height space.
West-Facing Stair Window:
A large picture window at half-landing level introduces evening light and framed views of surrounding greenery.
Open-Plan Living Core:
The kitchen, dining and living spaces are centrally arranged, carefully zoned and directly connected to outdoor areas.
Key Features & Highlights
Three Distinct Bedroom Wings:
Separate master, additional and guest areas allow privacy within a cohesive family home.
Dedicated Plant Room:
An integral plant room houses the air source heat pump, MVHR system and solar battery installation.
Home Gym:
A compact Peloton and exercise room.


Key Features & Highlights
Cantilevered Feature Stair:
A floating stair with glazed balustrade creates a sculptural focal point within a double-height space.
West-Facing Stair Window:
A large picture window at half-landing level introduces evening light and framed views of surrounding greenery.
Open-Plan Living Core:
The kitchen, dining and living spaces are centrally arranged, carefully zoned and directly connected to outdoor areas.
Three Distinct Bedroom Wings:
Separate master, additional and guest areas allow privacy within a cohesive family home.
Dedicated Plant Room:
An integral plant room houses the air source heat pump, MVHR system and solar battery installation.
Home Gym:
A compact Peloton and exercise room.


Sustainability measures include:
Triple glazed, high efficiency windows.
High levels of insulation.
Renewable technologies, including:
Air source heat pumps
Mechanical ventilation with heat recovery system (MVHR)
Solar panels with battery storage
Materials & Finishes
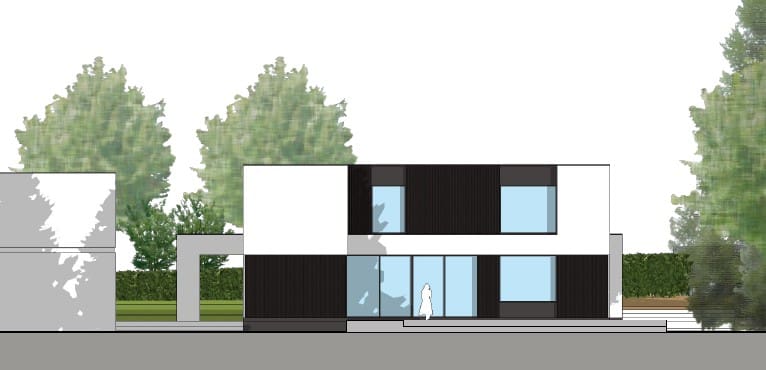
Externally, the house employs a restrained material palette to achieve a crisp contemporary aesthetic. Smooth render is paired with anthracite zinc cladding to articulate the elevations and create visual contrast.
Extensive glazing, including large sliding doors and feature windows, allow for a strong inside/outside connection and generous amounts of natural light throughout the house.
Internally, the house features high-quality joinery and locally sourced fittings. The kitchen is integrated seamlessly into the open-plan space, maintaining visual cohesion through concealed storage and coordinated finishes.
Materials & Finishes
Externally, the house employs a restrained material palette to achieve a crisp contemporary aesthetic. Smooth render is paired with anthracite zinc cladding to articulate the elevations and create visual contrast.
Extensive glazing, including large sliding doors and feature windows, allow for a strong inside/outside connection and generous amounts of natural light throughout the house.
Internally, the house features high-quality joinery and locally sourced fittings. The kitchen is integrated seamlessly into the open-plan space, maintaining visual cohesion through concealed storage and coordinated finishes.
Sustainability measures include:
Triple glazed, high efficiency windows.
High levels of insulation.
Renewable technologies, including:
Air source heat pumps
Mechanical ventilation with heat recovery system (MVHR)
Solar panels with battery storage

Results
The completed house reflects the original design intent and meets the client’s brief. It provides a light-filled, contemporary home that supports both entertaining and private family life. The clients are absolutely delighted with the end result, and continue to enjoy the house as a place in which to relax together and entertain family and friends.
Results
The completed house reflects the original design intent and meets the client’s brief. It provides a light-filled, contemporary home that supports both entertaining and private family life. The clients are absolutely delighted with the end result, and continue to enjoy the house as a place in which to relax together and entertain family and friends.